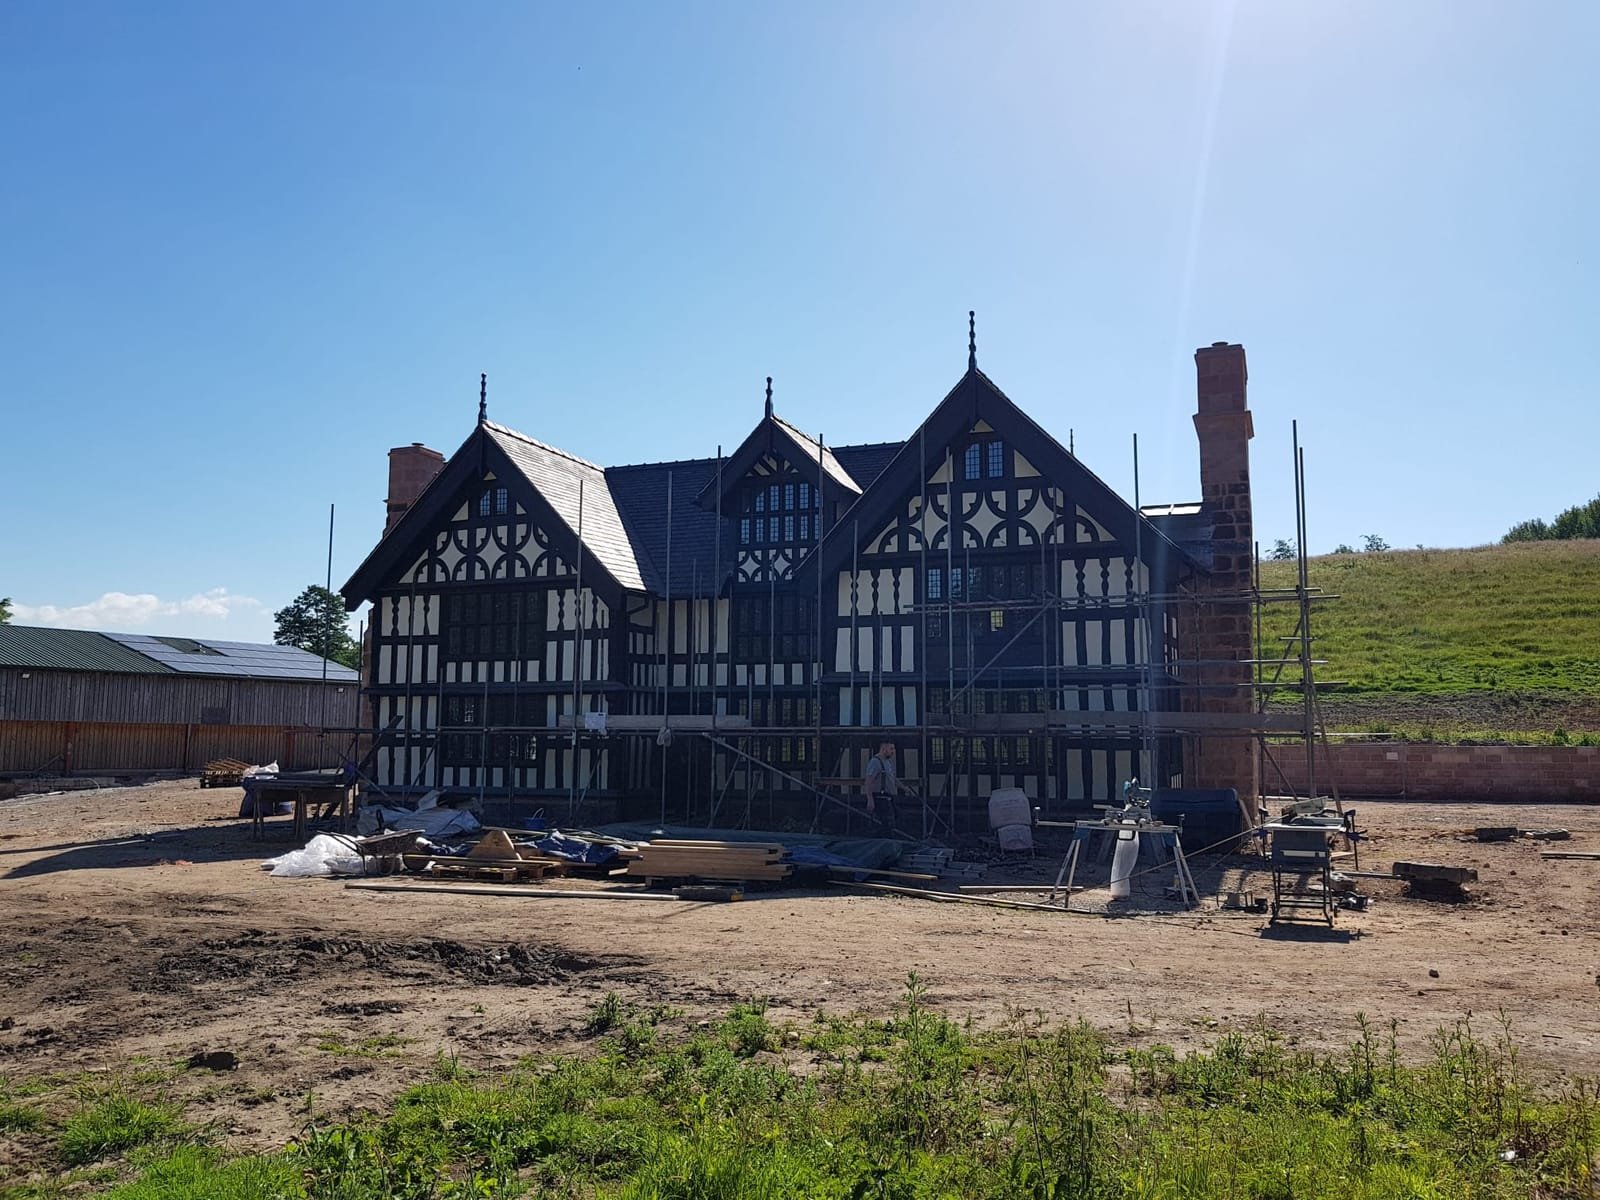

House Extensions Across Greater Manchester
A well-designed house extension can transform how your home works, adding light, space and value. Joseph Thomas Group designs and builds single-storey, multi-storey and wrap-around extensions across Greater Manchester.
Get a QuoteWhat the service involves
- Bespoke design and planning support
- Structural engineering coordination
- Foundations, brickwork and roofing
- Glazing, doors and finishing trades
- Full project management from start to finish
Types of projects we undertake
- Single-storey rear extensions
- Two-storey side and rear extensions
- Wrap-around kitchen extensions
- Garage and outbuilding conversions
- Orangeries and garden rooms
Benefits
- More usable living space without moving
- Adds long-term value to your property
- Designed around how your household lives
- Fully managed with one point of contact
- Work completed to building regulation standards
Our typical process
- Initial consultation and site survey
- Design and planning options
- Planning permission and building regulation submissions
- Construction and structural work
- Second fix and finishing
Design and planning considerations
Good extension design respects the existing house while solving the practical needs of the household. We consider natural light, flow between rooms, head height, roof form and how the new space sits within the garden.
Building regulations
Most extensions require building regulation approval, even when permitted development rights apply. We coordinate structural calculations, drainage, insulation and energy efficiency to ensure compliance.
Materials and construction
We match brickwork and roofing materials to the existing property where possible and can advise on alternatives such as render, timber cladding or aluminium glazing depending on the design.
Common questions
Do I need planning permission for an extension?
Many single-storey extensions fall within permitted development rights, but there are size and position limits. Two-storey extensions usually require planning permission. We check this during the initial design stage.
How long does a house extension take?
A typical single-storey extension takes 8–14 weeks from breaking ground to completion. Two-storey and more complex designs take longer. We provide a detailed programme before work starts.