
Congleton, Cheshire
Oak-Framed Heritage Restoration & Extension
Sensitive refurbishment of a c.500-year-old timber-framed property in Congleton, with a new oak-framed rear extension built to complement the original structure.
Get a QuoteThis project involved the full refurbishment of a traditional oak-framed building in Congleton, Cheshire, dating back around 500 years. The brief was to bring the property up to modern standards of comfort and performance while preserving and celebrating the original timber frame.
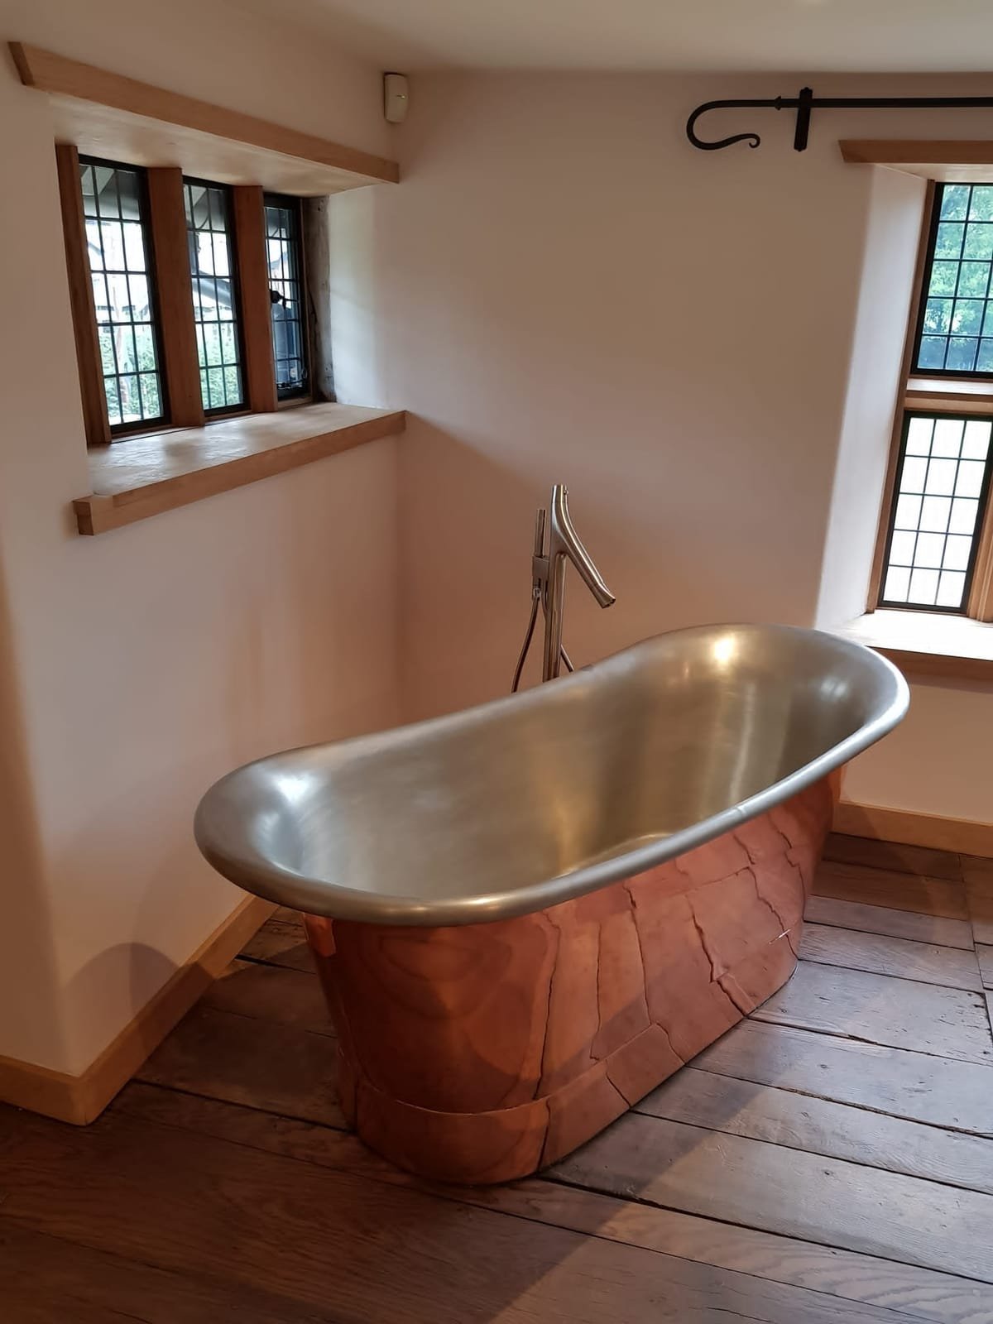
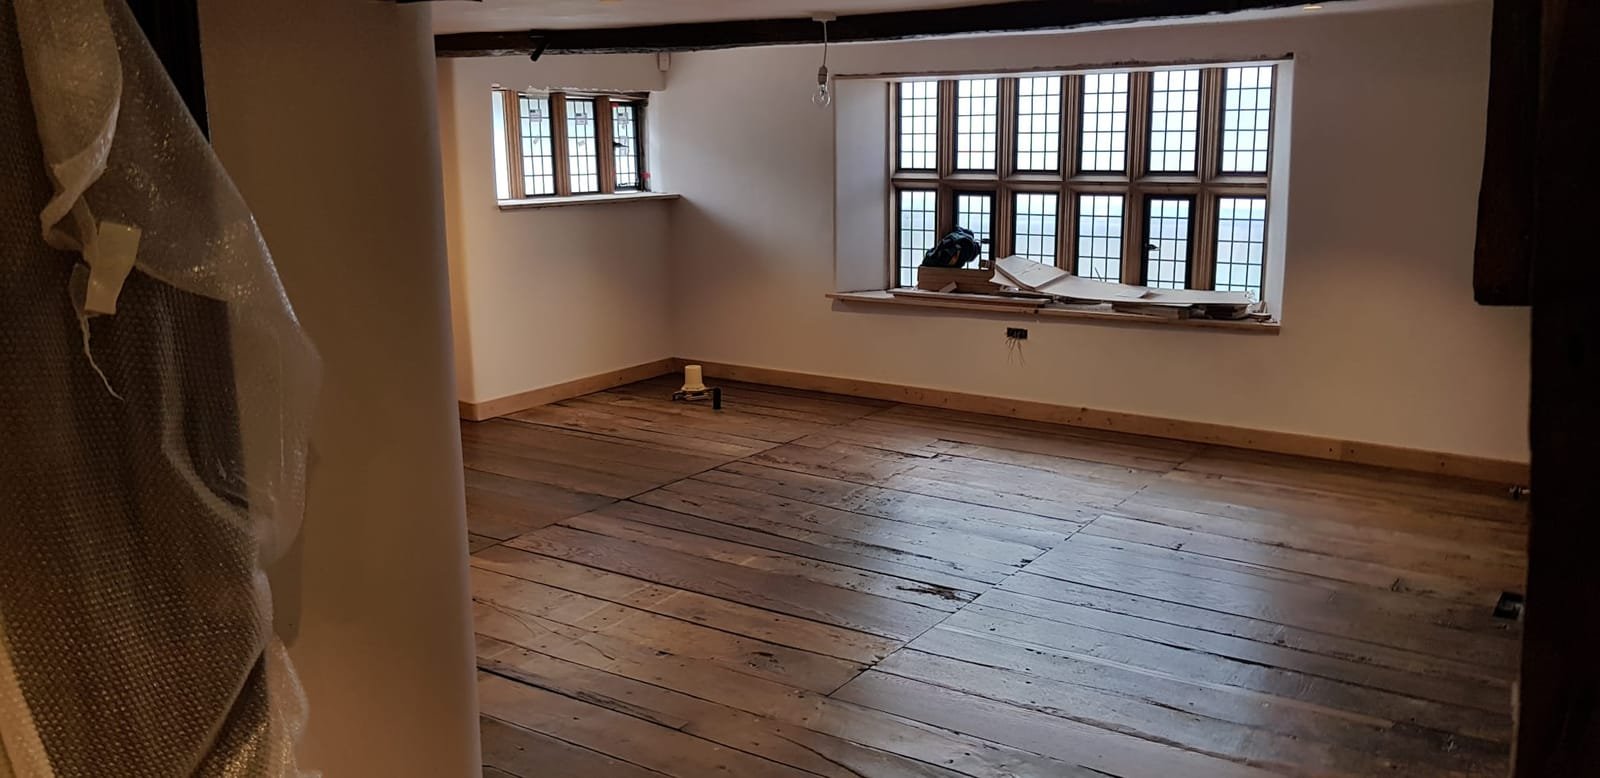
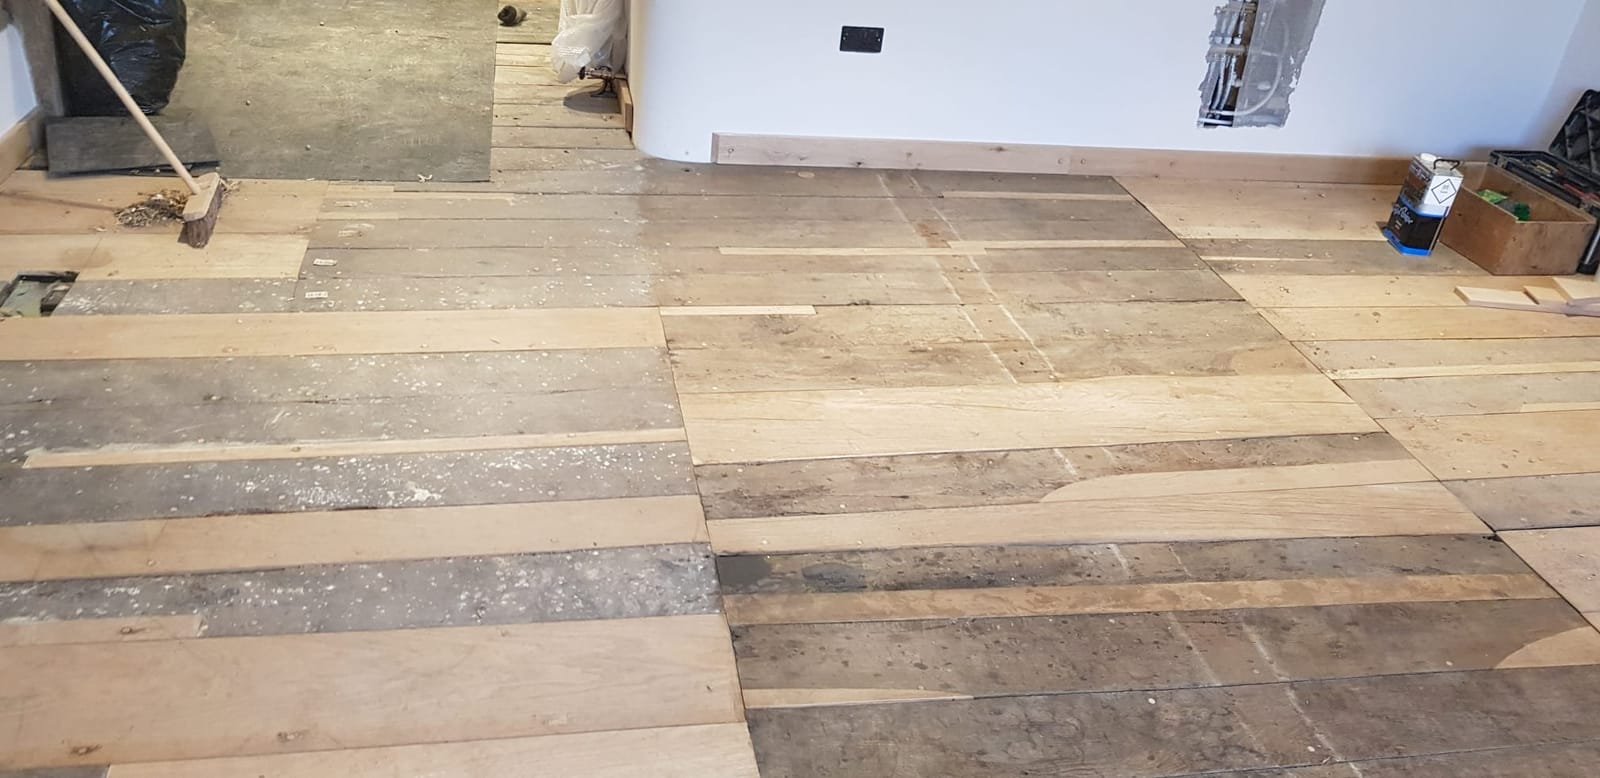
The existing oak frame was carefully exposed, cleaned and retained throughout. Wide reclaimed oak boards were laid to the upper floors, and traditional leaded windows were set into deep oak-lined reveals and finished in copper, a detail echoed by the freestanding copper bateau bath positioned beneath the exposed roof timbers.
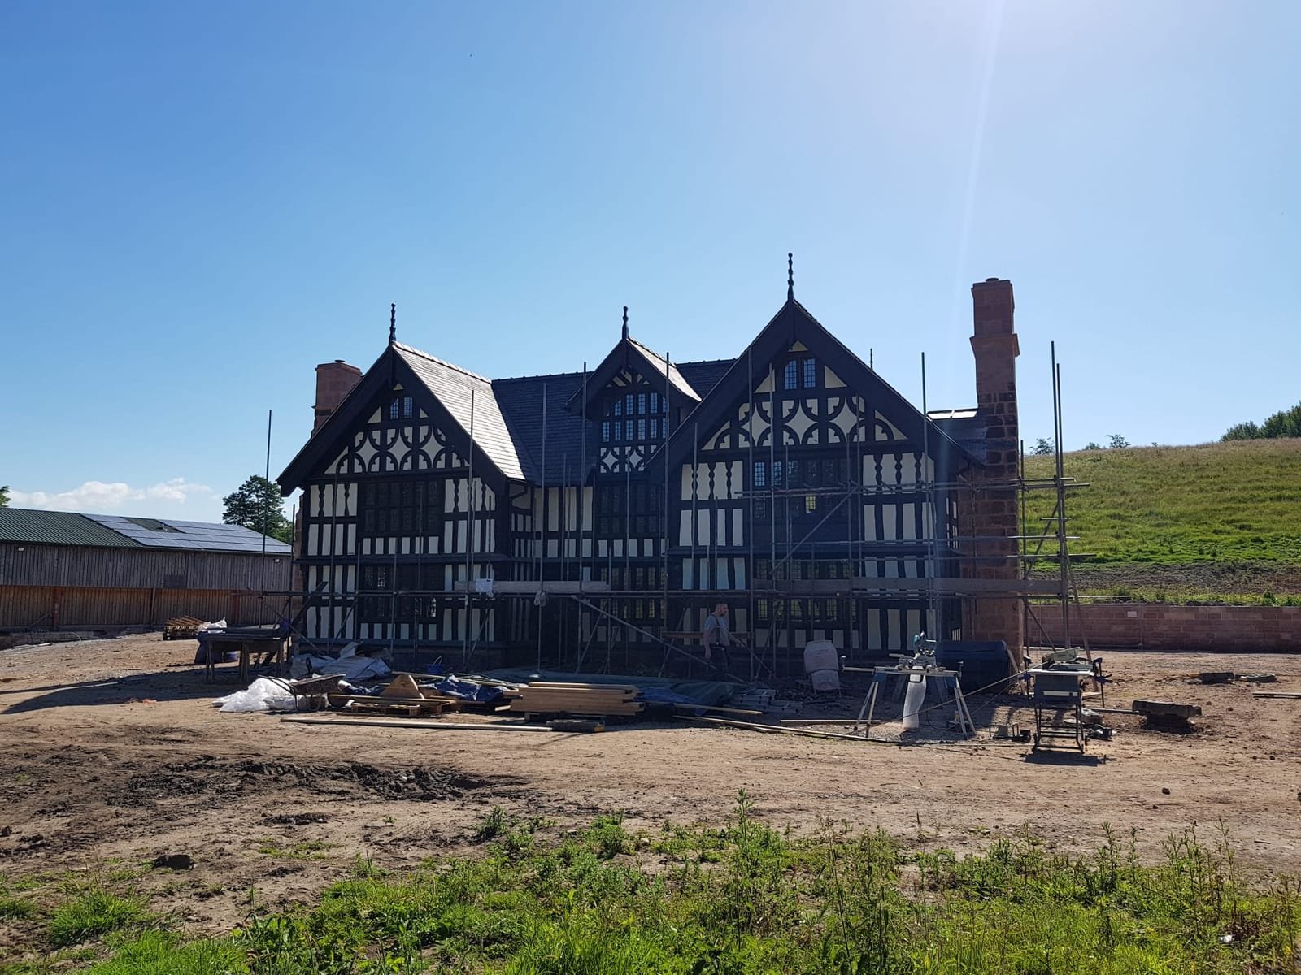
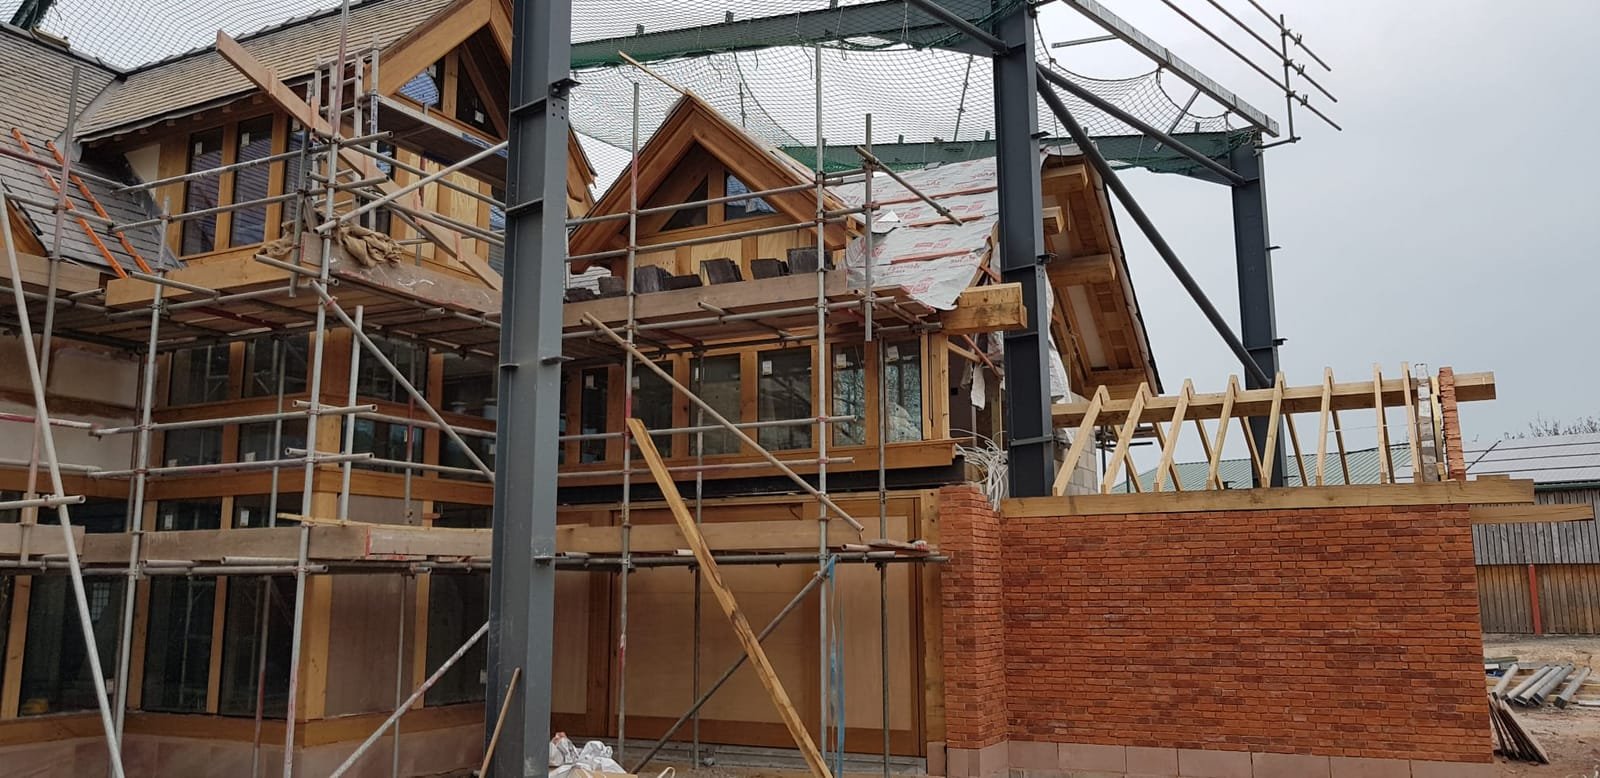
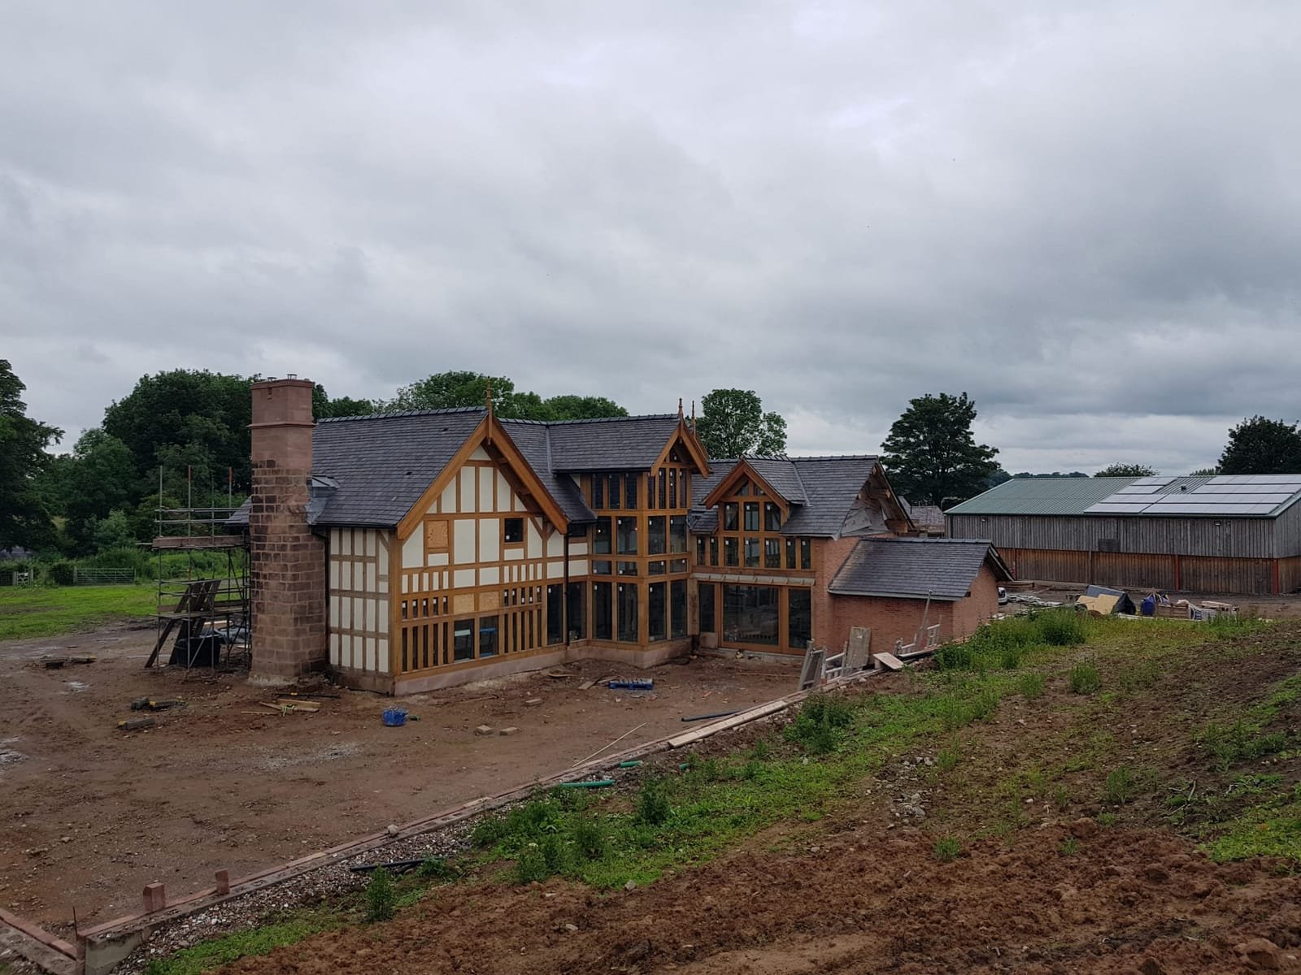
To the rear, the property was extended with new oak framing designed to sit comfortably alongside the original structure. The extension was built with a steel and oak frame, sandstone chimney and slate roof, with the external timbers finished in the traditional black-and-white style of the existing building so old and new read as one.
Project highlights
- Original c.500-year-old oak frame exposed, cleaned and retained
- New oak-framed rear extension with steel support structure
- Sandstone chimney and slate roof to the extension
- Wide reclaimed oak floorboards to the upper floors
- Traditional leaded windows with oak reveals, finished in copper
- Freestanding copper bateau bath beneath exposed roof timbers
- Black-and-white timber finish matching the original building
Gallery
Related services
Planning a similar project?
Tell us about your property and we will arrange a free, no-obligation quote.
Get a Quote