
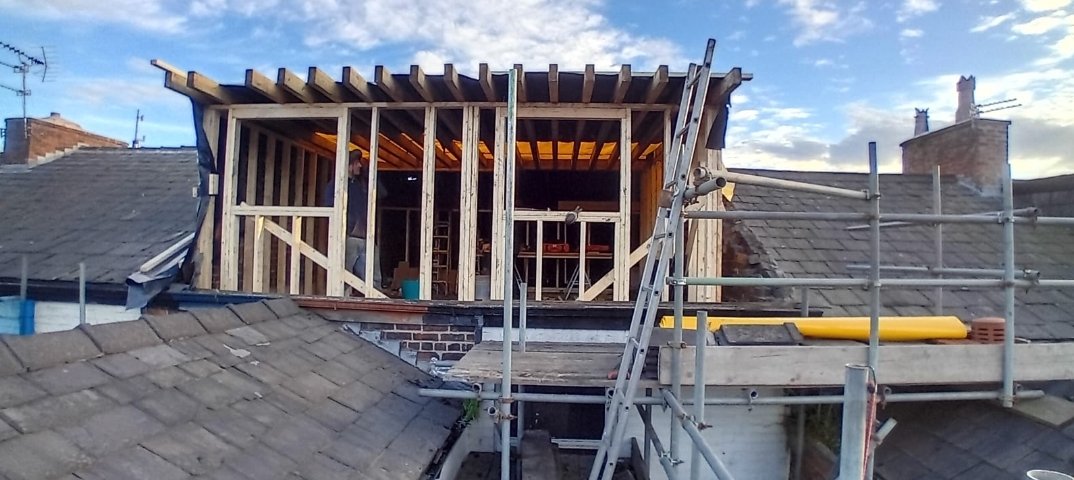
Dormer Extensions in Stalybridge
Dormer extensions in Stalybridge are a practical way to add headroom and usable space to a loft. The town has a strong stock of former mill terraces, 1930s semis and detached hillside homes with views towards the Peak District. Narrow terraced streets can limit access, while hillside homes may need careful foundation and drainage design. We build pitched roof dormers, flat roof dormers and l-shaped dormers for victorian terraces to suit the roof styles and planning constraints common in Stalybridge.
Get a QuoteDormer Extensions projects in Stalybridge
Dormer extensions in Stalybridge are a practical way to add headroom and usable space to a loft. The town has a strong stock of former mill terraces, 1930s semis and detached hillside homes with views towards the Peak District. Narrow terraced streets can limit access, while hillside homes may need careful foundation and drainage design. We build pitched roof dormers, flat roof dormers and l-shaped dormers for victorian terraces to suit the roof styles and planning constraints common in Stalybridge.
What the service involves
- Structural assessment of the existing roof
- Dormer design and placement
- Steel beam and floor reinforcement
- Roof build-up, windows and weatherproofing
- Internal fit-out and finishing
Types of dormer extensions we undertake
- Pitched roof dormers
- Flat roof dormers
- L-shaped dormers for Victorian terraces
- Rear and side dormers
- Dormers with Juliet balconies
Benefits
- Adds full-height headroom to a loft conversion
- Creates space for bedrooms, bathrooms or offices
- More cost-effective than moving home
- Improves natural light and ventilation
- Tailored to the style of your property
Our typical process
- Roof and loft survey
- Dormer design and structural calculations
- Building regulation approval
- Roof alterations and dormer construction
- Insulation, windows and internal fit-out
Local considerations in Stalybridge
The right dormer for a Stalybridge property depends on the roof shape, available headroom and local planning rules. Narrow terraced streets can limit access, while hillside homes may need careful foundation and drainage design. We assess ridge height, stair position and structural load before recommending a pitched roof dormers or flat roof dormers design.
Why choose Joseph Thomas Group in Stalybridge
Joseph Thomas Group has over 25 years’ experience working as builders in Stalybridge and the surrounding areas. We treat every project and client with care, work to a high standard, and carry up to £5m insurance for peace of mind. From the first free quote through to final handover, you have one point of contact and a team that takes pride in the finish.
Design, planning and materials
The right dormer depends on the existing roof shape, available headroom and local planning constraints. L-shaped dormers suit many Victorian terraced properties, while flat-roof dormers maximise internal volume on semi-detached homes.
Dormer extensions are subject to building regulations for structural stability, fire safety, insulation and stair access. Planning permission may also be required in conservation areas or on listed buildings.
We use matching roof tiles, leadwork or membrane, timber or steel structural supports, and energy-efficient windows to keep the dormer weather-tight and in keeping with the existing property.
Nearby service areas
Common questions
Can my Stalybridge loft have a dormer?
Most lofts in Stalybridge with adequate headroom and pitch can take a dormer. We assess the roof structure, ridge height and stair position before recommending the best design.
Will a dormer extension add value in Stalybridge?
Adding a dormer creates usable headroom and extra rooms, which can significantly increase living space and property value in Stalybridge, especially where moving is costly.
Discuss your dormer extensions project in Stalybridge
Request a free quote and we will arrange a site visit.
Get a Quote